Events at The Meridian

Nine spaces. One week at a time.

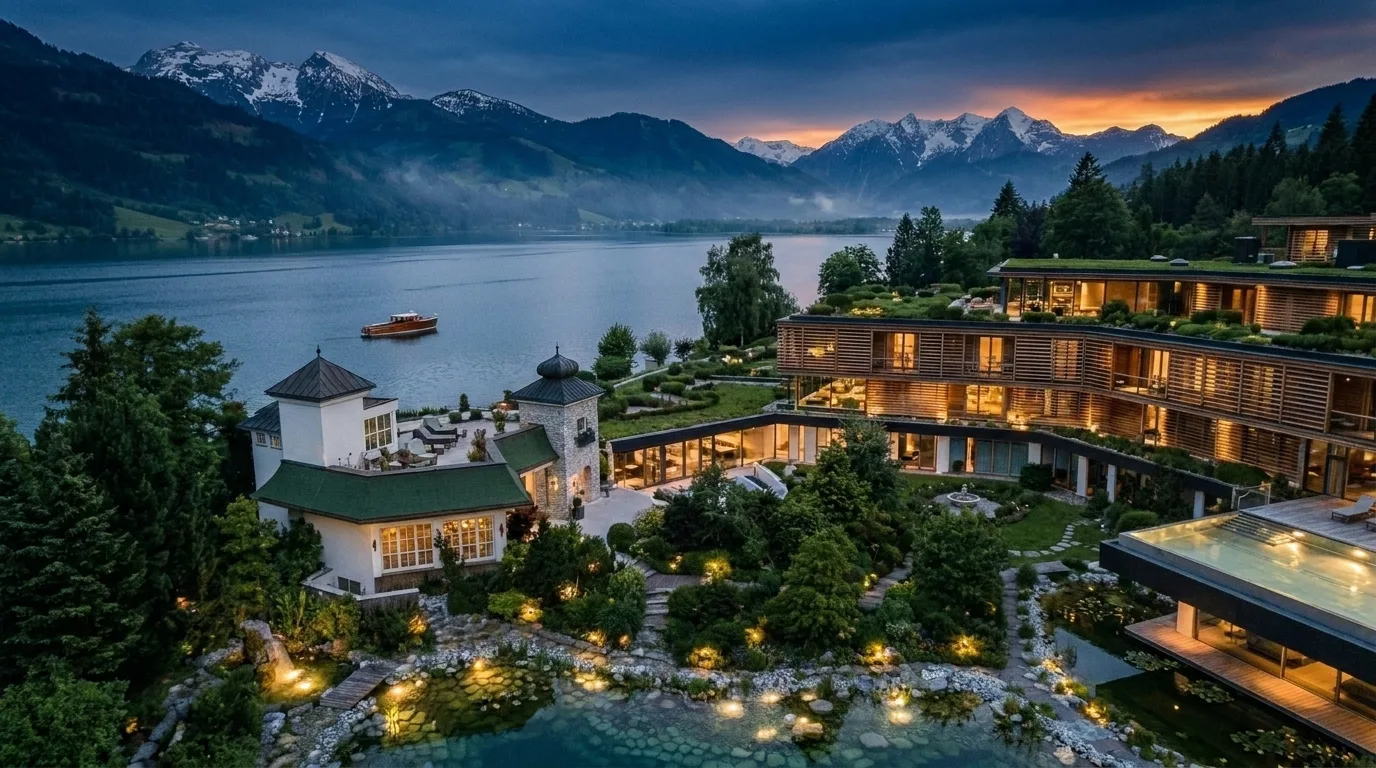
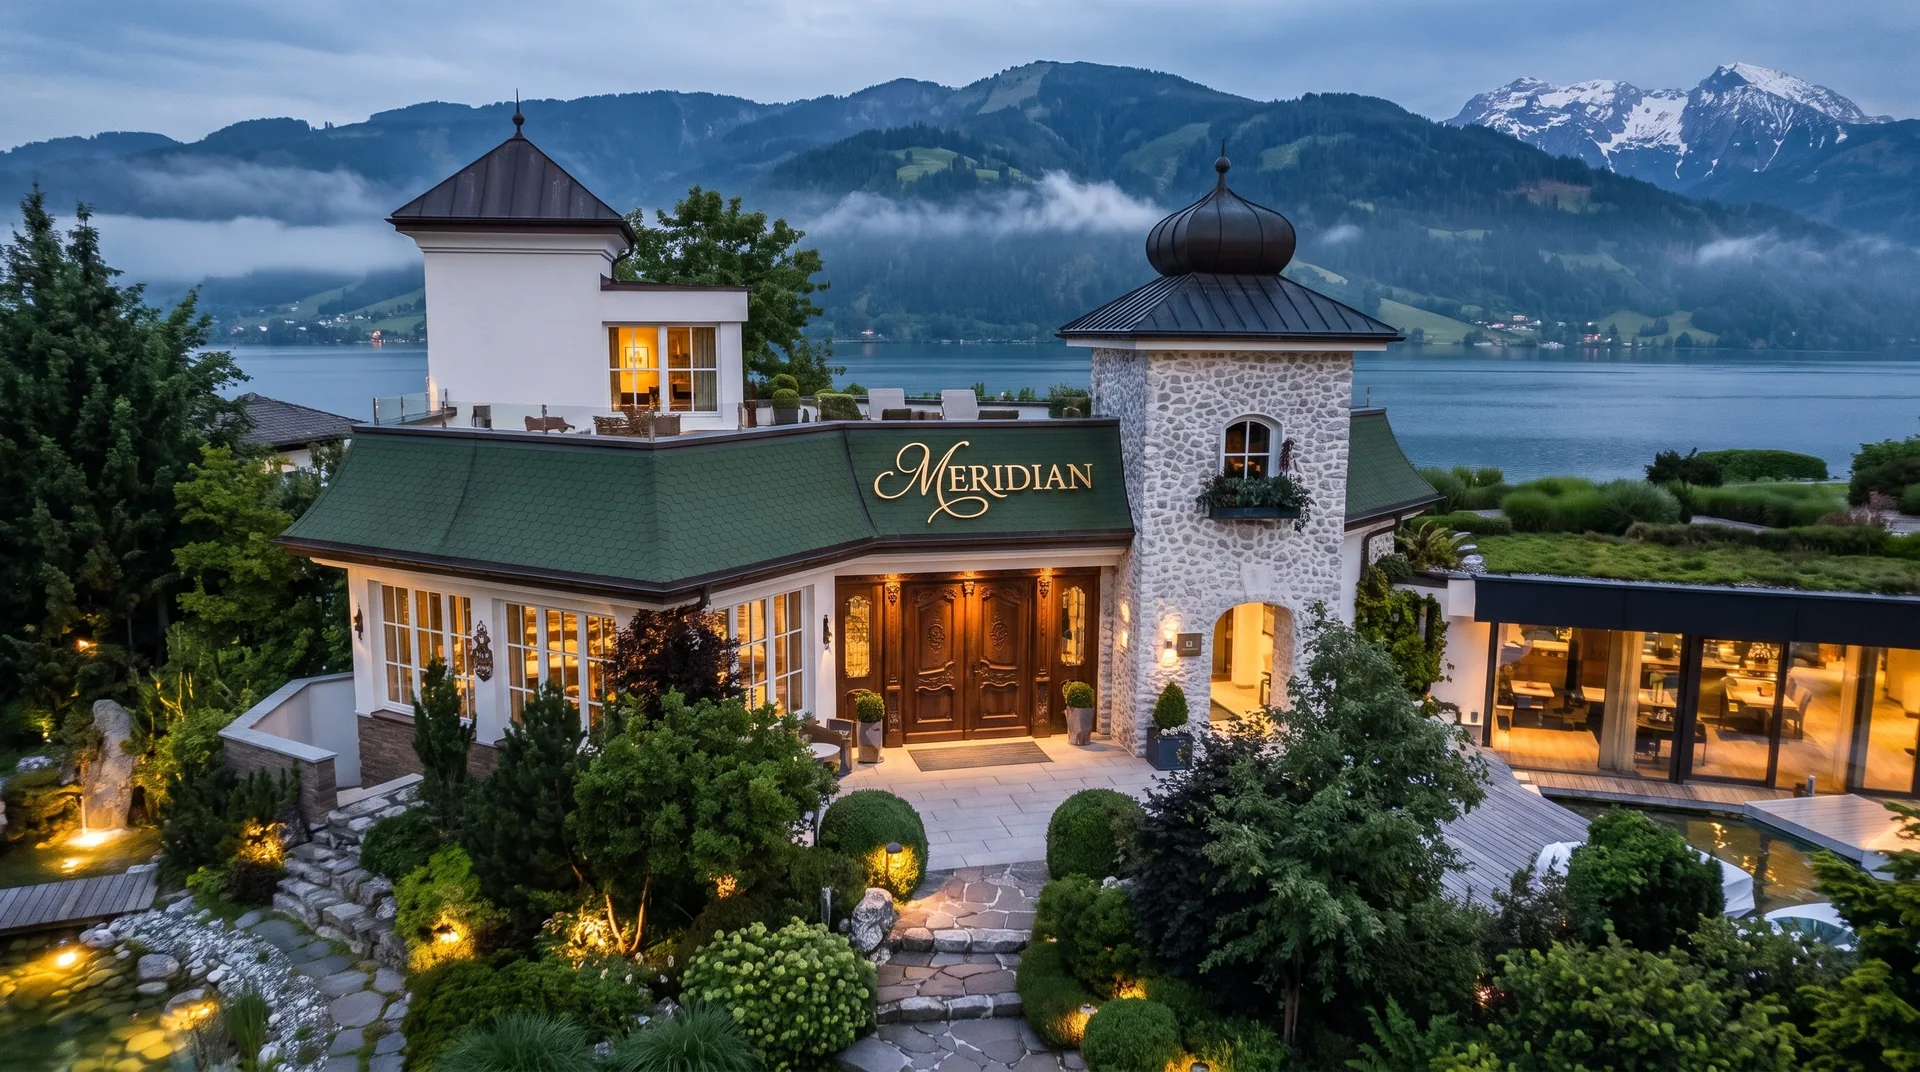
The estate holds one wedding a week and nothing else that week. Everything below is the property measured — what each space holds, how far apart they are, and which of them your number actually fits.

Spaces
Nine
Rooms
40
Largest gathering
120
Weddings a week
One
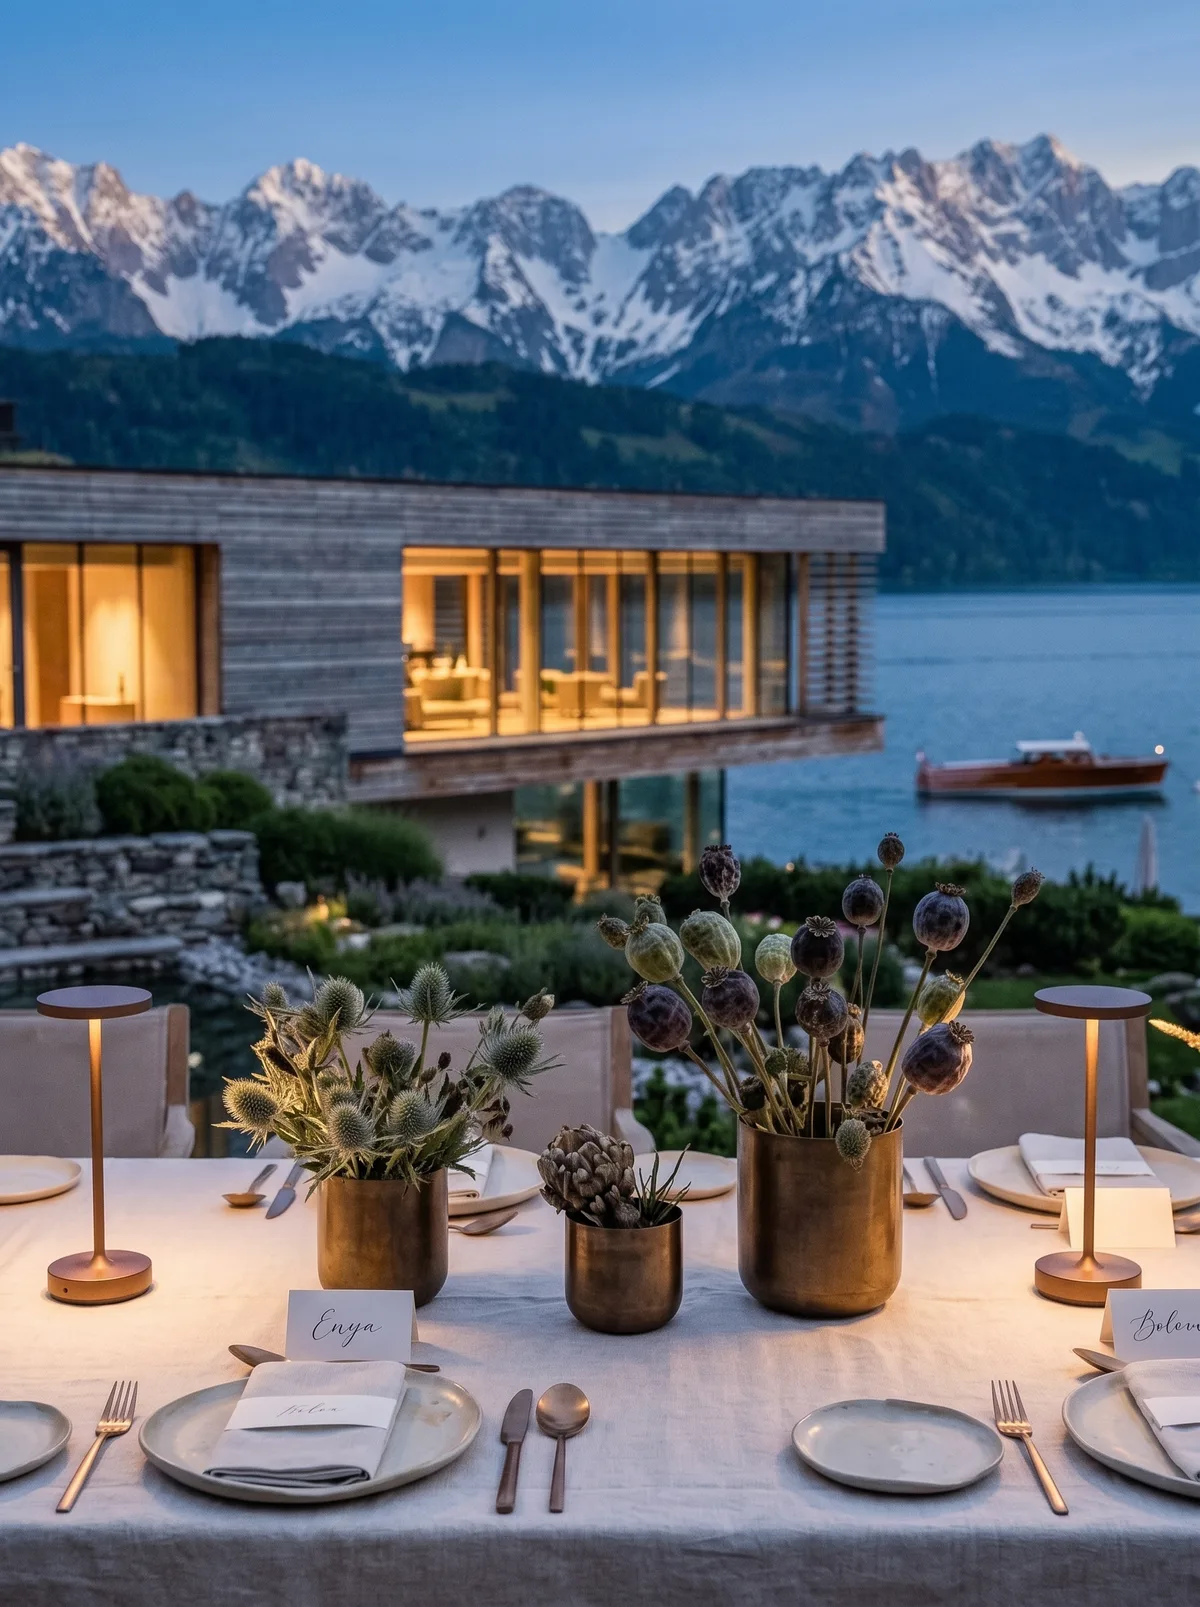
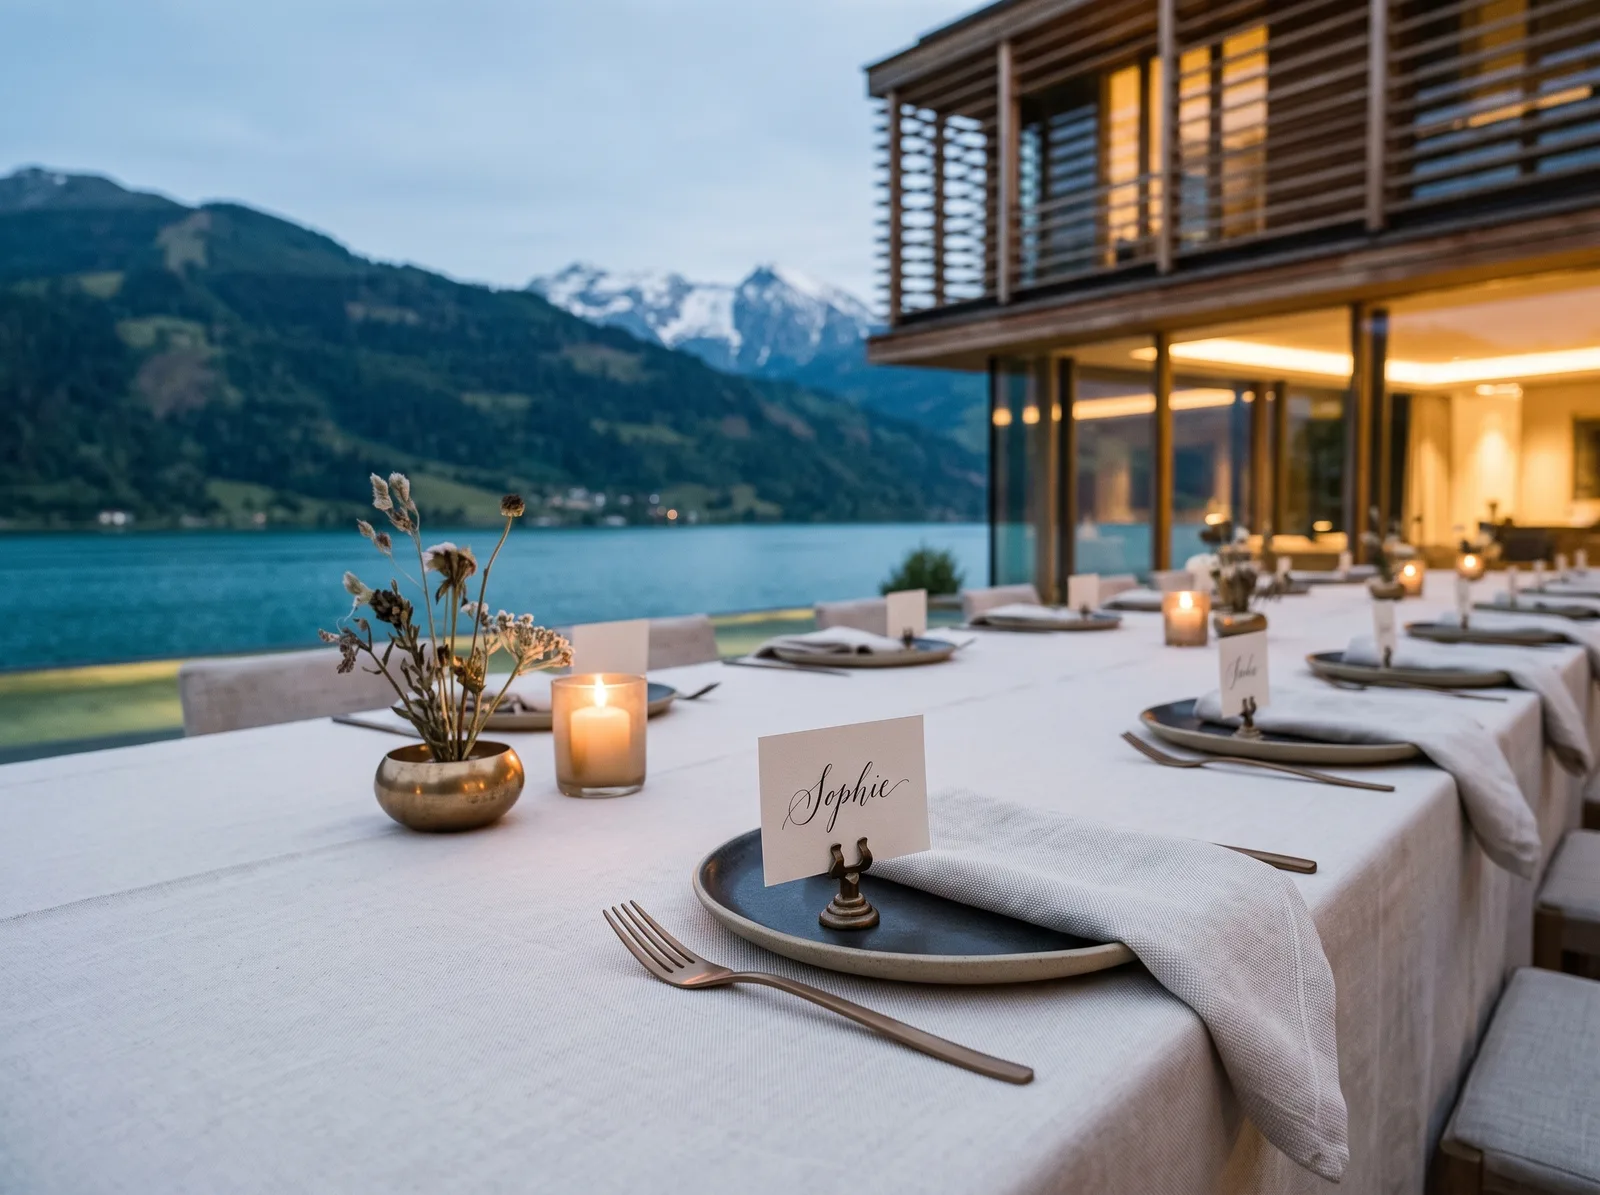
Long tables set for dinner on the terrace at The Meridian, the lake and the peaks behind them at dusk

An event here is an allocation, not a room booking.

You are not given a ballroom. You are given a set of spaces for a set of days, and the estate is closed to everyone else while you have them. Which spaces depends entirely on how many people you bring — so that is the first thing this page asks you.

  • 01

    Will sixty of us fit, and where?

    Answered by the plan below. Set your number; the estate reallocates.

  • 02

    How long do we have it for?

    Two nights at the intimate tier, three for a buyout. The arc of the weekend is set out in section five.

  • 03

    What does it cost, roughly?

    Minimum spend is stated per tier, in figures, before you speak to anyone.

The allocation

Set your number. Watch the estate reallocate.

Plan of the estate's nine spaces. Each rectangle is drawn at an area proportional to the number it holds, at one constant scale, so the terrace at 120 standing is five times the cellar at 24 seated; the two suite blocks are drawn by the number they sleep. The route your party would walk is marked in sequence. The same information is given as a table further down the page. Arrival court 60 standing · open Suite north 22 rooms · sleeps 44 Suite south 18 rooms · sleeps 36 The spa wing 40 guests The dining room 90 seated The cellar 24 seated − one level The terrace 120 standing · open The pavilion 40 seated · open The lake walk 90 standing · open
Type, drag,
or use arrow keys
1260120200
1
Ceremony The lake walk Ninety standing on the water path. No cover.
2
Dinner The dining room Up to ninety seated at one sitting. Roofed.
3
After The terrace A hundred and twenty standing, heated to midnight.
4
Beds Forty rooms, then the village Forty rooms sleep eighty. Beyond that, the village is twelve minutes by car.

Greyed spaces are the ones your number will not fit. Signature tier — minimum spend €48,000. figure to confirm

Take this number to the form

The Intimate

A small party seated at a single long table in the pavilion, mountains framed behind the open sides

Up to forty. The pavilion seats all of them under one roof and the cellar takes twenty-four if the weather turns or you would rather be underground. The north block goes to your party for the nights either side, which is twenty-two rooms — enough that nobody drives anywhere.

Ceremony
The pavilion, 40 seated
Dinner
The cellar at 24 · the dining room at 40
Rooms held
Suite block north, 22 rooms
Nights
Two, minimum
Minimum spendconfirm
€18,000
Lead time
Three months
Guests standing with drinks on the terrace after dinner, the lake dark below and lit windows behind

The Signature

Ninety. The ceremony walks the lake path, dinner is one sitting in the dining room, and the terrace holds everyone afterwards with thirty places to spare. Both suite blocks are yours: forty rooms, eighty beds — at ninety guests that is ten who sleep in the village, twelve minutes down the road. This is the tier the estate is shaped for.

Ceremony
The lake walk, 90 standing
Dinner
The dining room, 90 seated
After
The terrace, 120 standing
Rooms held
Both blocks, 40 rooms · sleeps 80
Nights
Two or three
Minimum spendconfirm
€48,000

The Estate

A buyout is not a bigger version of the Signature. It is the whole property withdrawn from sale — no other guests in the dining room, none in the spa, none on the lake walk at seven in the morning. It is planned with the concierge from the first call and never in less than a season.

Above a hundred and twenty the estate has no single space that holds everyone at once. We will say so on the call rather than in the contract.

  • 01 All nine spaces, exclusive Nothing shared
  • 02 Forty rooms, eighty beds Both blocks
  • 03 The spa wing, closed to others 40 guests
  • 04 Three nights, minimum Thu–Sun
  • 05 Minimum spend €120,000confirm From
  • 06 Planned a season ahead No exceptions
The weekend

Multi-day is the normal case. Here is the arc of one.

Friday · 16:00 · Arrival

Everyone lands before dark.

Cars stop in the arrival court and go no further. Sixty can stand here with a drink while rooms are handed out; the transfer from the valley is forty minutes.transfer time to confirm
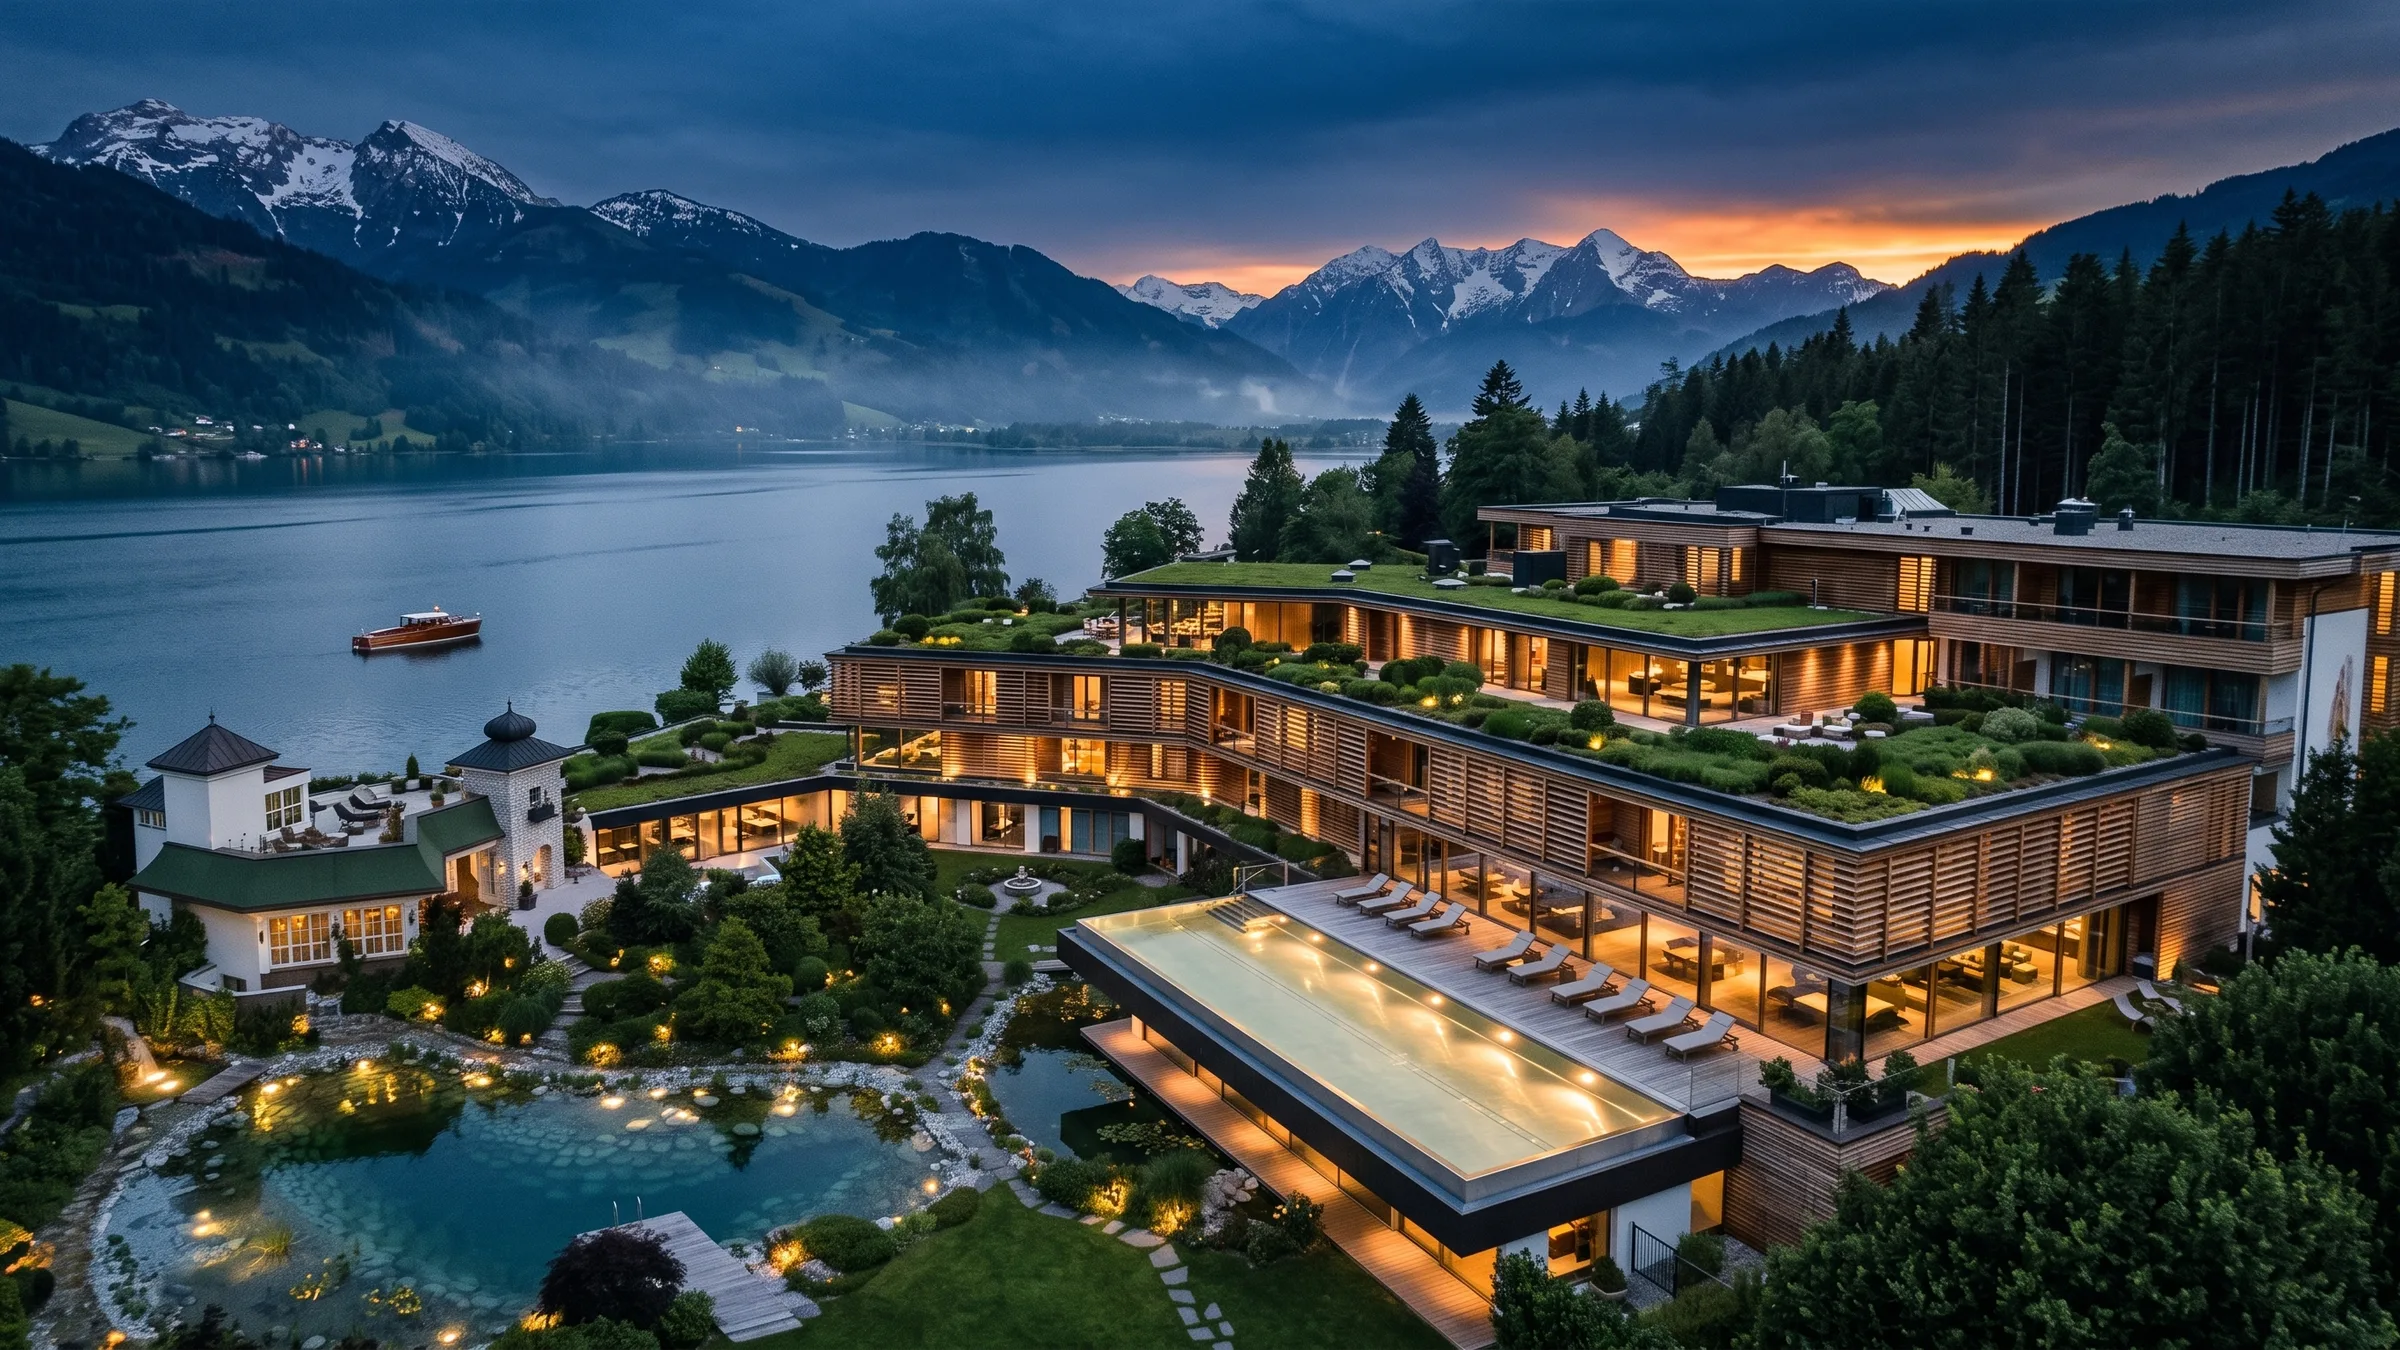
The arrival court at dusk, lamps lit along the approach

Arrival court · 60 standing · open air
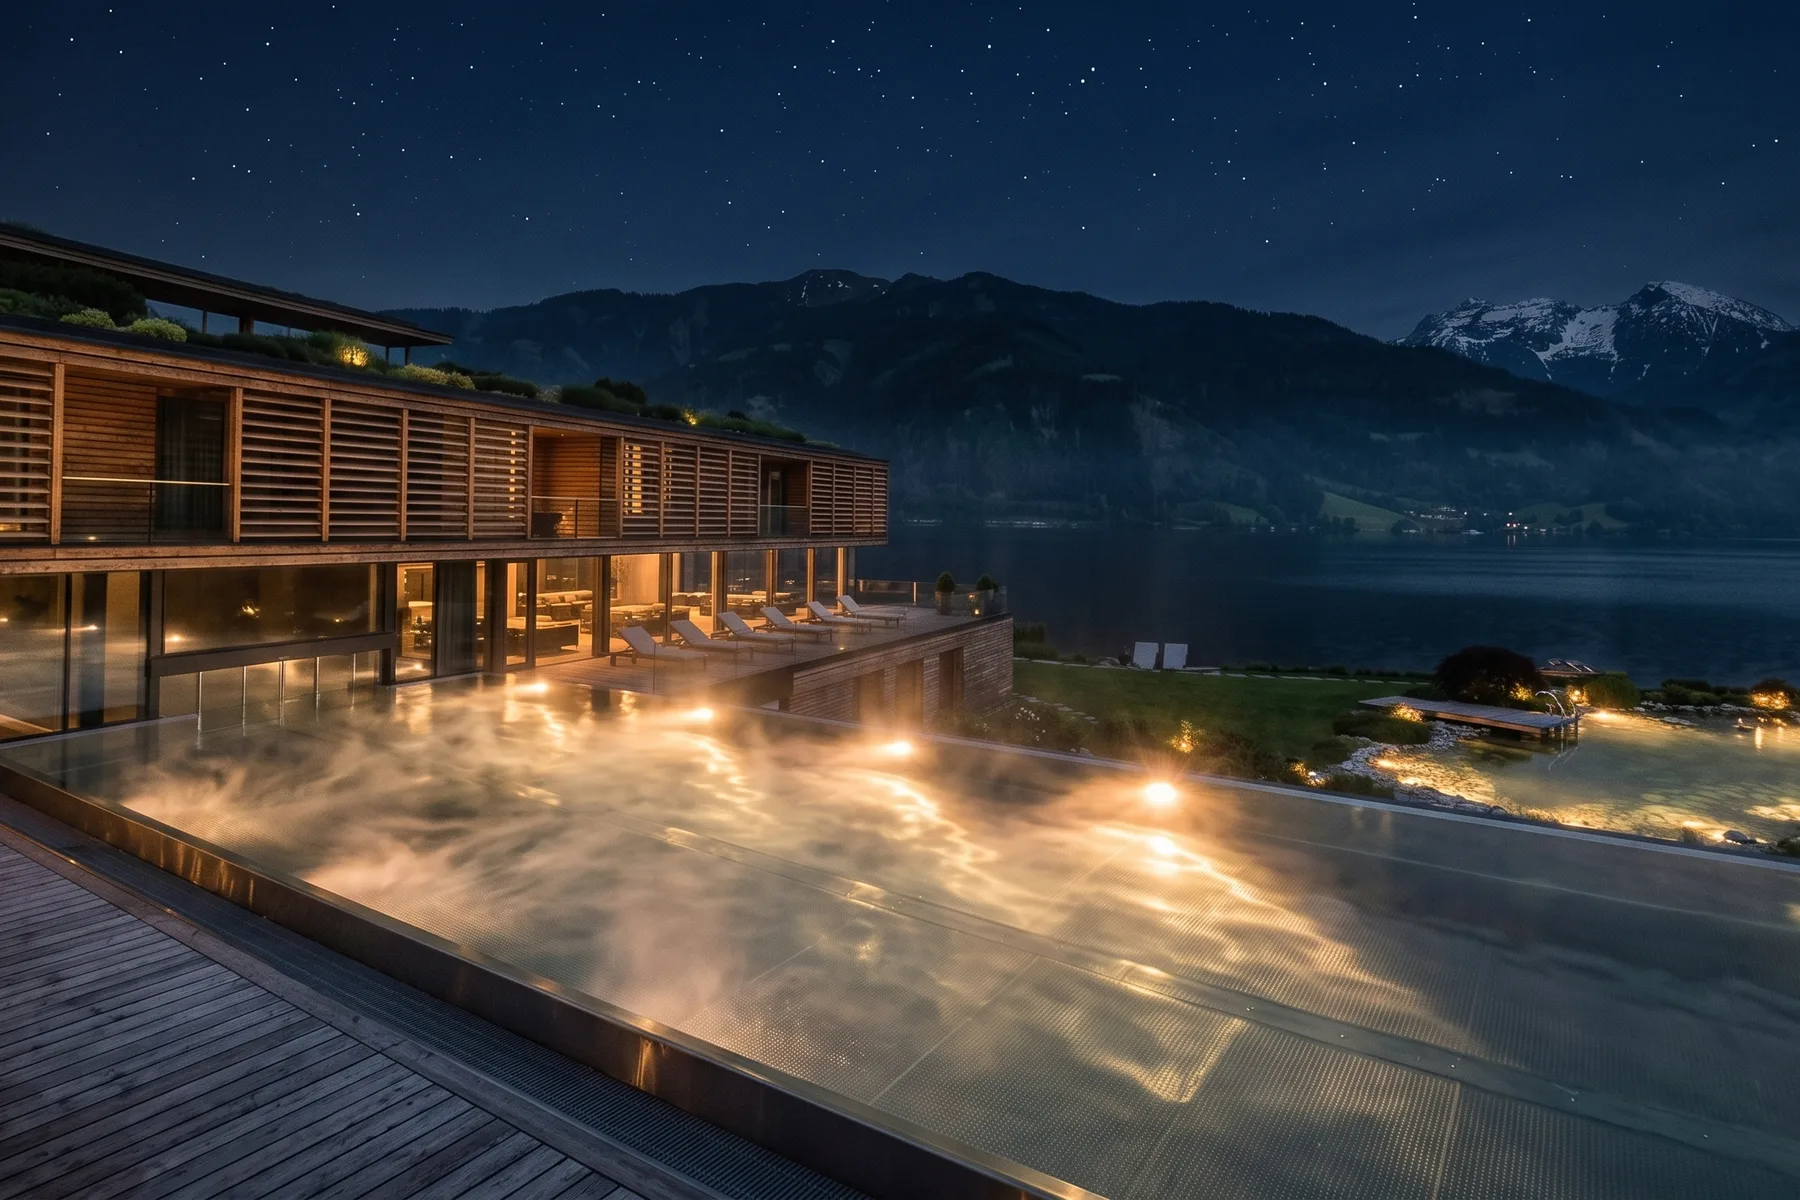
Saturday · 11:00 · The morning off

The spa wing takes forty at a time.

Nobody is scheduled. The spa holds forty of your party, the lake walk is empty until the afternoon, and lunch is laid in the dining room for whoever appears.

The lake path in the morning, still water and low cloud on the far shore

Spa wing · 40 guests · roofed

Saturday · 16:00 · The day itself

Lake walk, dining room, terrace. In that order.

Ceremony on the water path for ninety standing. Dinner is one sitting of ninety in the dining room, forty metres away and under cover. The terrace takes a hundred and twenty afterwards.

A ceremony assembled along the lake walk, guests standing on the gravel path

90 standing → 90 seated → 120 standing

Sunday · 09:00 · The morning after

Breakfast runs until eleven, and nobody hurries.

The cellar seats twenty-four for anyone who wants the quiet version. Checkout is at noon and the estate stays yours until then — the next party does not arrive this week.

The cellar laid for a small breakfast, stone vaulting and low lamps

The cellar · 24 seated · one level down

How far people walk, and what happens if it rains.

  • Arrival court → the pavilion 60 m Open
  • The pavilion → the dining room 40 m Covered
  • Dining room → the cellar One stair Covered
  • Dining room → the terrace Adjoining Open
  • Terrace → suite block north 90 m Covered
  • Suite north → the lake walk 140 m Open

If it rains

The terrace is the only space that holds more than ninety, and it is open. In weather, a hundred and twenty on the terrace becomes ninety seated in the dining room — so a party above ninety is told at the enquiry stage that its wet-weather plan is two sittings, not a marquee. We do not put up marquees.policy to confirm

Who runs it

One concierge from the first call to the last car, and the estate's own kitchen. No external planner is required and none is refused.

Distances

The longest walk on the property between two event spaces is a hundred and forty metres, on gravel. Everything between the dining room and the suite blocks is under cover.measured distances to confirm

The estate in summer, long shadows on the terrace and the lake flat behind it
The estate in winter, snow on the approach and the peaks white behind the roofline

Two properties, depending when you come.

Open spaces are in play from the middle of May. The lake walk, the terrace and the pavilion carry the day, and dinner can end outside. This is when a ninety-guest ceremony works exactly as drawn.

Open spaces
All four in use
Ceremony
Lake walk or pavilion
Booked out
June – Augustconfirm
Lead time
Nine monthsconfirm

Every space, every capacity, in one table.

Rooms sleep two, and the two suite blocks are allocated together — forty rooms sleep eighty. The last column answers for the number set in the plan above: 90 guests, needing 45 rooms.

Space Kind Holds Cover Fits your party
Suite block north Built 22 rooms · sleeps 44 Roofed
Suite block south Built 18 rooms · sleeps 36 Roofed
Arrival court Open 60 standing None
The spa wing Built 40 guests Roofed
The dining room Built 90 seated Roofed
The cellar Built, below ground 24 seated Roofed
The terrace Open 120 standing None
The pavilion Open 40 seated Roof, open sides
The lake walk Open 90 standing None
Enquire

One concierge. One reply, within a day.

Send the number and the month. You will get back the spaces that fit, the nights available and a figure — not a brochure.

Or write directly: events@themeridian.example

Carried over from the plan: 90 guests · Signature tier. Change it here and the plan follows.